201 Dogwood Dr Unit ##404, Ladysmith, BC V9G 0C3
- $349,900
- 1
- BD
- 1
- BA
- 569
- SqFt


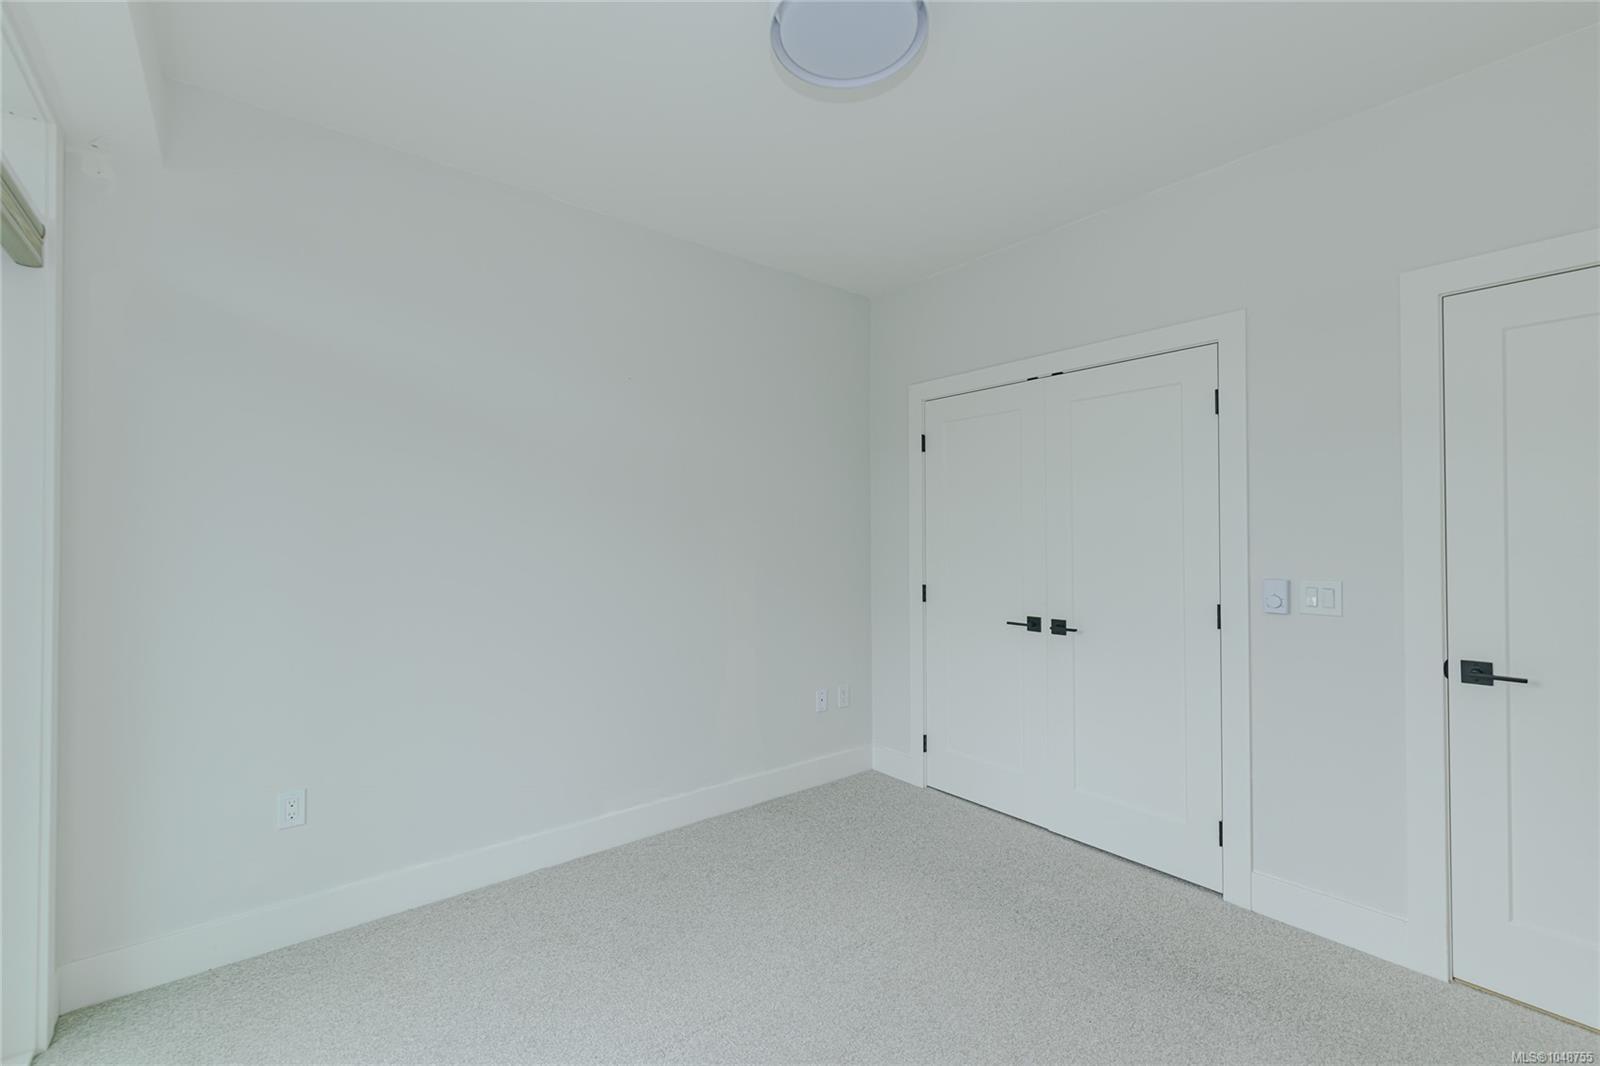


Courtesy of Pemberton Holmes Ltd. (Cow Vall)
- List Price
- $349,900
- Status
- ACTIVE
- MLS®
- 1048755
- Property Type
- Condo
- Year Built
- 2024
- Style
- Apartment
- Stories
- 5
- Bedrooms
- 1
- Total baths
- 1
- Living Area
- 569
- Acres
- 0.01
- Lot Size
- 569
- District
- Ladysmith
- Neighbourhood
- Du Ladysmith
Property Description
Welcome to Dalby's on Dogwood, where luxury meets convenience in the heart of Ladysmith, BC. This residence offers a blend of sophisticated design, modern amenities, and a prime location, ensuring an exceptional living experience for residents of all ages. This boutique 5-storey building offers 25 residences, each meticulously designed for comfort and functionality. Enjoy secure parking, a sleek lobby, and a common roof deck patio on the 4th floor. Dalby's on Dogwood caters to your lifestyle with amenities like bike storage, a dog washing station, and lush landscaping. Embrace coastal living while still enjoying urban conveniences, just minutes from beaches, parks, and shops. This 1 bed, 1 bath home offers high-end finishes, in suite laundry, included appliances, upgraded window coverings, low hydro costs and mountain views from your own patio and peekaboo ocean views. The condo fee is $399 per mth, two pets are allowed, & gas BBQ on deck. Call your agent to book your viewing today!
/u.realgeeks.media/findmycomoxvalleyhome/logo-full.png)
Additional Information
- Strata Fee
- $399
- Layout
- Condo
- Lot Features
- Central Location, Corner Lot, Landscaped, Near Golf Course, Recreation Nearby, Shopping Nearby, Sidewalk
- Heating
- Baseboard, Electric, Heat Pump
- Roof
- Asphalt Rolled
- Parking Spaces
- 1
- Exterior Features
- Balcony/Patio
- Interior Features
- Elevator
- Additional Accomodation
- None
- Parking Type
- Guest, Underground
- Kitchens
- 1
- Laundry Feature
- In Unit
- Taxes
- $3,311
- Rentals Allowed
- Some Rentals
- Pets Allowed
- Cats OK, Dogs OK, Number Limit
Mortgage Calculator
NOTE: MLS® property information is provided under copyright© by the Vancouver Island Real Estate Board and Victoria Real Estate Board. The information is from sources deemed reliable, but should not be relied upon without independent verification. This website may only be used by consumers for the purpose of locating and purchasing real estate. By registering on this website I/We consent to the collection, use and disclosure of personal information as described in our privacy policy.
The trademarks MLS®, Multiple Listing Service® and the associated logos are owned by The Canadian Real Estate Association (CREA) and identify the quality of services provided by real estate professionals who are members of CREA. Used under license.