3894 Morton St, Port Alberni, BC V9Y 3V3
- $749,000
- 5
- BD
- 4
- BA
- 2,980
- SqFt




Courtesy of REMAX Professionals - Dave Koszegi Group
- List Price
- $749,000
- Status
- ACTIVE
- MLS®
- 1047606
- Property Type
- Single Family Residential
- Year Built
- 1956
- Style
- M Lev Ent w/Bsmt
- Bedrooms
- 5
- Total baths
- 4
- Living Area
- 2,980
- Acres
- 0.19
- Lot Size
- 8,276
- District
- Port Alberni
- Neighbourhood
- Pa Port Alberni
Property Description
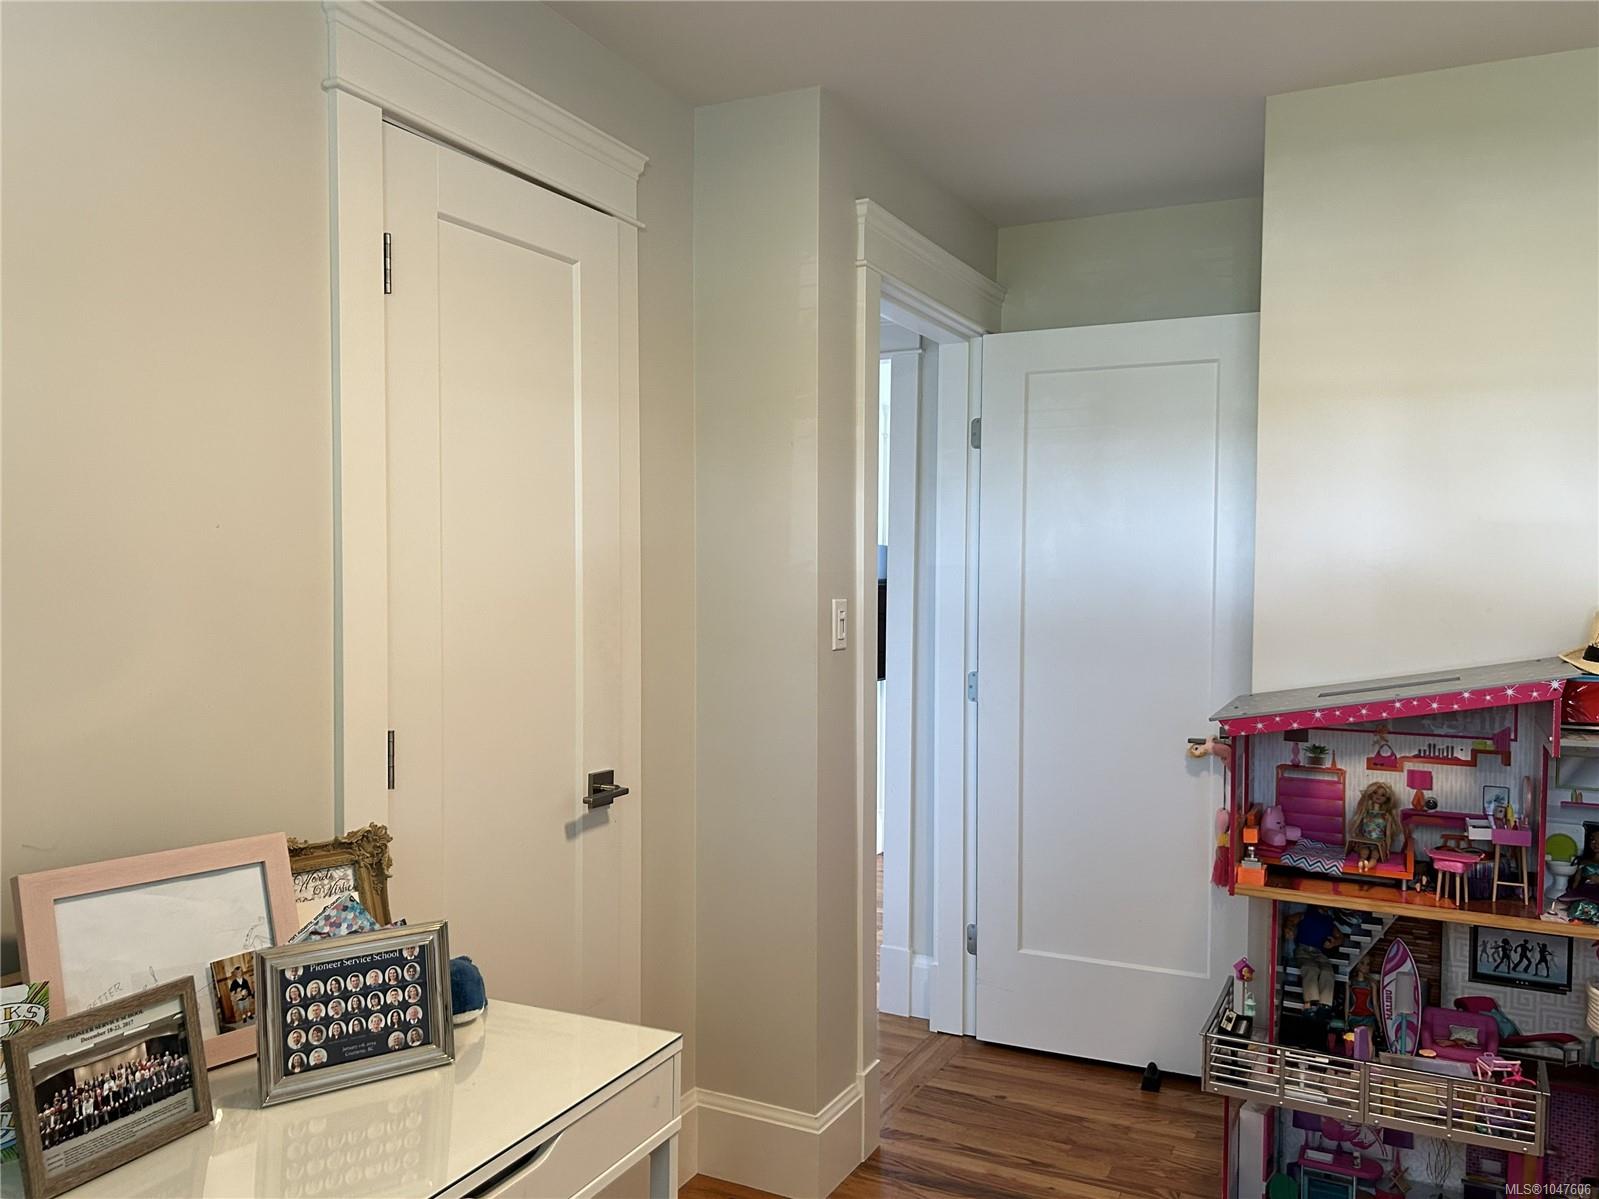
Welcome to this immaculate, beautifully renovated 5-bed, 4-bath home in sought-after Upper Echo. A covered front porch and beautiful landscaping welcome you into a bright, open living space featuring warm wood floors and coved ceilings. The home lives comfortably like a rancher, with a modern kitchen offering quartz counters, flat-panel cabinetry and French doors leading to a deck with mountain views. The main level includes a primary bedroom with 3-piece ensuite, 2-piece powder room, 4-piece bath and a large laundry room with coffee station, wine fridge and sink. Two more bedrooms and a tucked-away 4th bedroom add flexibility. Downstairs offers a spacious family room, storage and a 650 sq ft 1-bed in-law suite with separate exterior access. The fully fenced backyard features mature trees, garden boxes, shed and alley access with RV parking. Numerous updates include plumbing and electrical. Close to schools, recreation, the aquatic centre and multiplex. Measurements approximate.
/u.realgeeks.media/findmycomoxvalleyhome/logo-full.png)
Additional Information
- Layout
- Main Level Entry with Lower Level(s)
- Lot Features
- Central Location, Easy Access, Family-Oriented Neighbourhood, Level, Recreation Nearby, Shopping Nearby, Sidewalk
- Heating
- Forced Air, Heat Pump, Natural Gas
- Flooring
- Tile, Vinyl, Wood
- Roof
- Asphalt Shingle
- Parking Spaces
- 2
- Exterior Features
- Balcony/Deck, Fenced, Garden
- Parking Type
- On Street, RV Access/Parking
- Kitchens
- 1
- Laundry Feature
- In House
- Taxes
- $3,737
- Rentals Allowed
- Unrestricted
- Pets Allowed
- Aquariums, Birds, Caged Mammals, Cats OK, Dogs OK
Mortgage Calculator
NOTE: MLS® property information is provided under copyright© by the Vancouver Island Real Estate Board and Victoria Real Estate Board. The information is from sources deemed reliable, but should not be relied upon without independent verification. This website may only be used by consumers for the purpose of locating and purchasing real estate. By registering on this website I/We consent to the collection, use and disclosure of personal information as described in our privacy policy.
The trademarks MLS®, Multiple Listing Service® and the associated logos are owned by The Canadian Real Estate Association (CREA) and identify the quality of services provided by real estate professionals who are members of CREA. Used under license.