909 Hanington Rd, Ladysmith, BC V0G 0A4
- $1,098,000
- 4
- BD
- 4
- BA
- 2,895
- SqFt




Courtesy of Royal LePage Nanaimo Realty LD
- List Price
- $1,098,000
- Status
- ACTIVE
- MLS®
- 1046586
- Property Type
- Single Family Residential
- Year Built
- 2018
- Style
- M Lev Ent w/Bsmt
- Bedrooms
- 4
- Total baths
- 4
- Living Area
- 2,895
- Acres
- 0.17
- Lot Size
- 7,259
- District
- Ladysmith
- Neighbourhood
- Du Ladysmith
Property Description
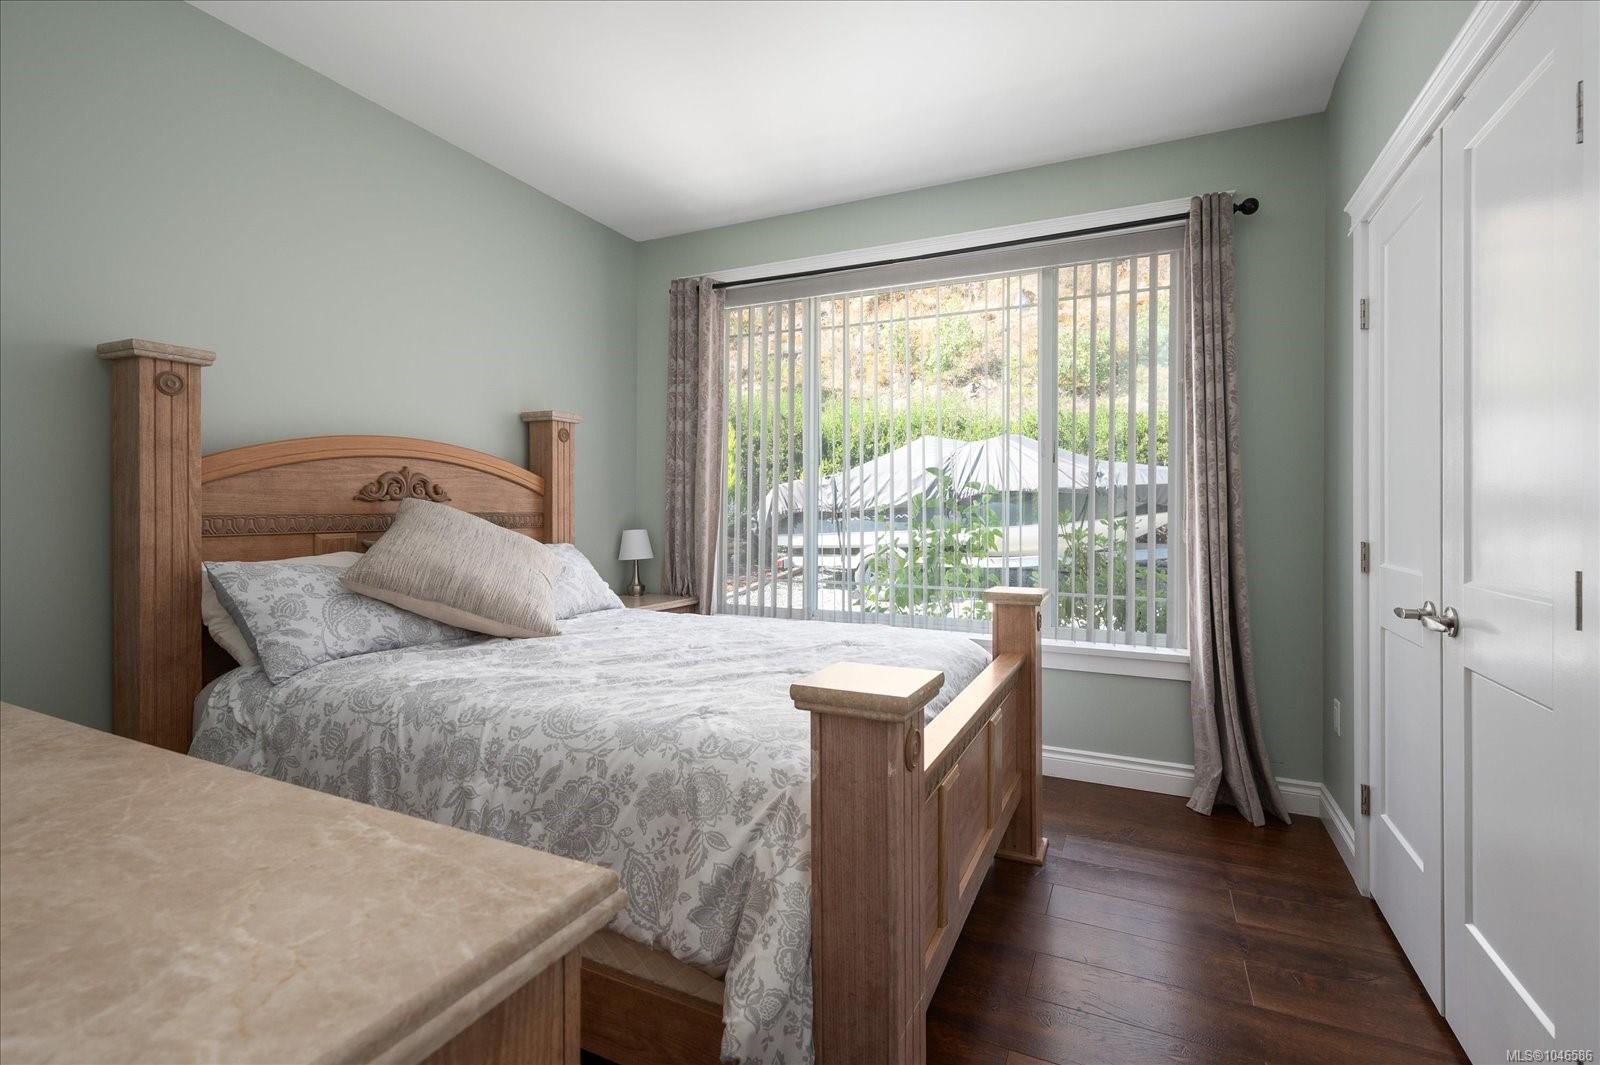
Executive Family Living in Holland Creek Heights, Beautiful executive home in a neighbourhood of gorgeous homes. This level-entry, walk-out design offers exceptional space, quality finishes, and a family-friendly layout. The open main level features 11-ft ceilings, a gas fireplace, and an upgraded kitchen with quartz tops, a large island, full-height cabinetry and stylish backsplash. Granite counters continue throughout the home. The spacious primary suite includes a spa-like ensuite with soaker tub, separate shower, dual sinks and walk-in closet. One additional bedroom is on the main. Two additional bedrooms are located downstairs, each with an adjacent bathroom. The impressive recreation room has soaring ceilings, room for a media centre and pool table, plus a wet bar that can remain or be removed. Full-length decks on both levels extend the living space outdoors. RV parking available. Close to Holland Creek Trail, schools, parks, recreation, walking trails and downtown Ladysmith.
/u.realgeeks.media/findmycomoxvalleyhome/logo-full.png)
Additional Information
- Layout
- Main Level Entry with Lower Level(s)
- Lot Features
- Landscaped, No Through Road, Quiet Area
- Heating
- Forced Air, Heat Pump, Natural Gas
- Flooring
- Mixed
- Roof
- Fibreglass Shingle
- Parking Spaces
- 5
- Exterior Features
- Low Maintenance Yard
- Interior Features
- Dining/Living Combo
- Parking Type
- Driveway, Garage Double, RV Access/Parking
- Kitchens
- 1
- Laundry Feature
- In House
- Fireplace Description
- Gas
- Taxes
- $6,787
- Rentals Allowed
- Unrestricted
- Pets Allowed
- Aquariums, Birds, Caged Mammals, Cats OK, Dogs OK
Mortgage Calculator
NOTE: MLS® property information is provided under copyright© by the Vancouver Island Real Estate Board and Victoria Real Estate Board. The information is from sources deemed reliable, but should not be relied upon without independent verification. This website may only be used by consumers for the purpose of locating and purchasing real estate. By registering on this website I/We consent to the collection, use and disclosure of personal information as described in our privacy policy.
The trademarks MLS®, Multiple Listing Service® and the associated logos are owned by The Canadian Real Estate Association (CREA) and identify the quality of services provided by real estate professionals who are members of CREA. Used under license.