7312 Pine Dr, Port Hardy, BC V0N 2P0
- $339,000
- 5
- BD
- 2
- BA
- 1,829
- SqFt




Courtesy of Royal LePage Advance Realty
- List Price
- $339,000
- Status
- ACTIVE
- MLS®
- 1044858
- Property Type
- Townhome
- Year Built
- 1971
- Style
- M Lev Bsmt & 2nd
- Bedrooms
- 5
- Total baths
- 2
- Living Area
- 1,829
- District
- Port Hardy
- Neighbourhood
- Ni Port Hardy
Property Description
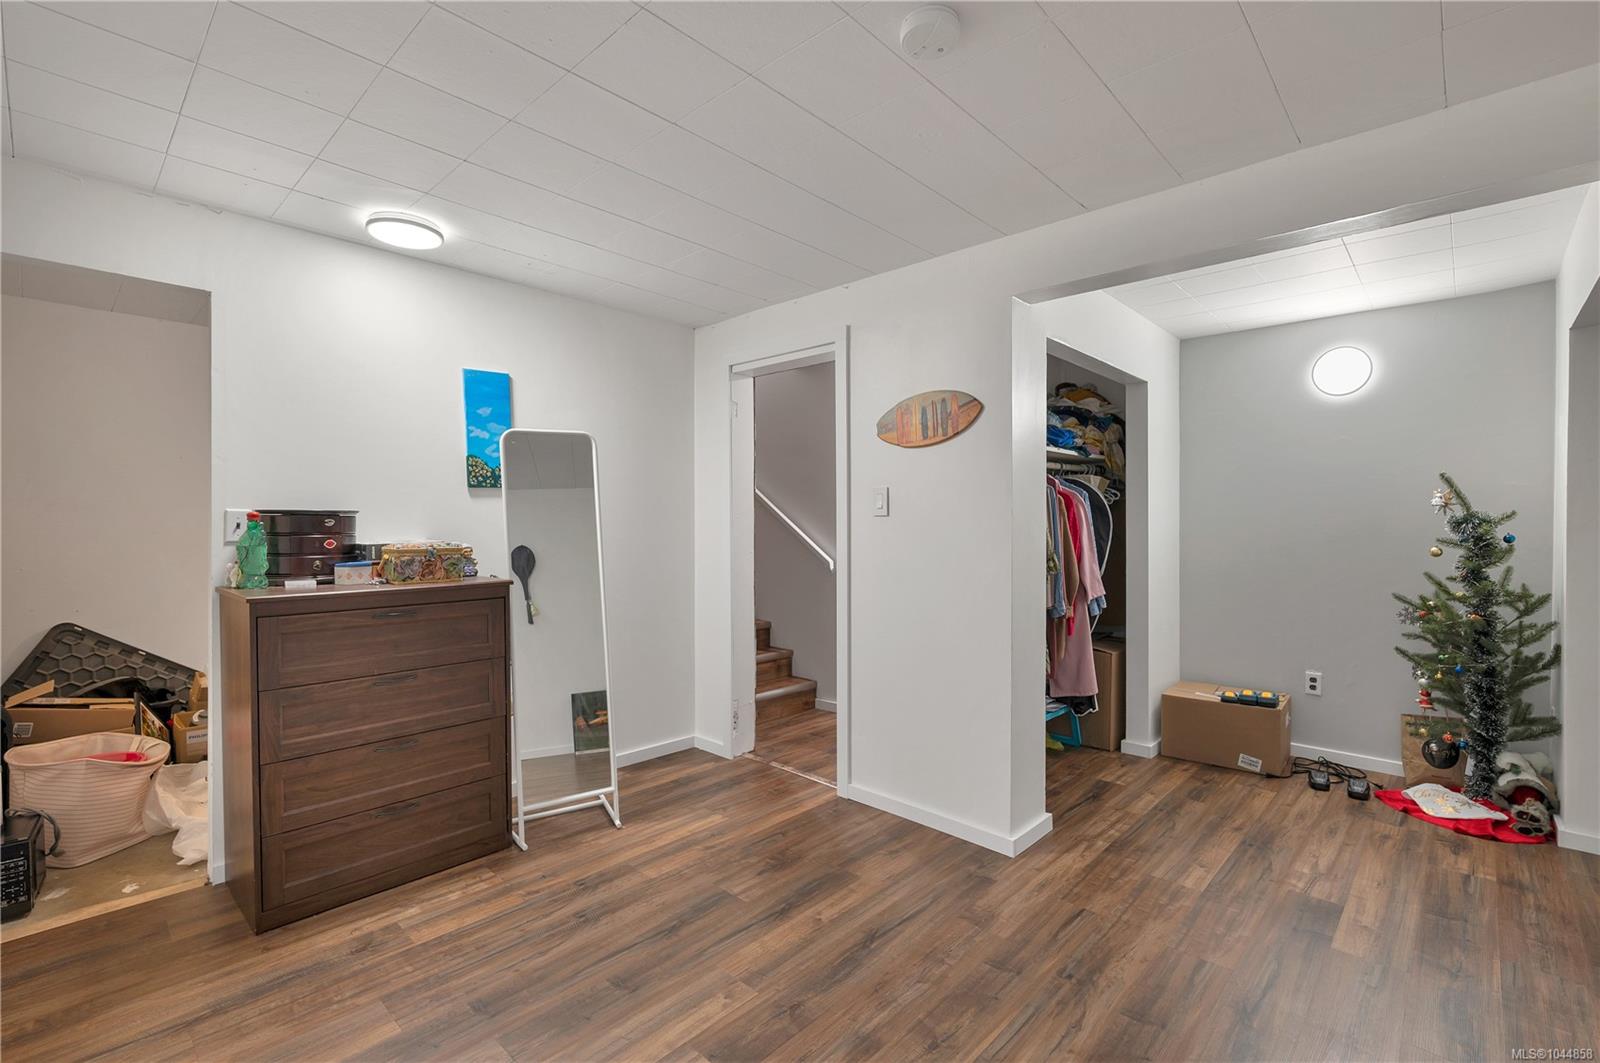
Spacious, affordable, and filled with thoughtful upgrades, this townhome offers plenty of room for a growing family without sacrificing comfort or convenience. Enjoy a beautiful, fully fenced backyard, covered deck, and peaceful greenbelt setting. Upgrades include newer windows and an efficient heat pump, while the absence of monthly strata fees makes this home even more affordable. The main floor features a two-piece bathroom, an open kitchen that flows into the spacious living room, and direct access to the deck and backyard. Upstairs, you’ll find three bedrooms plus a versatile den. The lower level provides incredible flexibility, with a private primary bedroom retreat featuring two closets and a dressing room, along with a large storage room and a family room that could also serve as an additional bedroom. With a detached garage, private driveway, and street parking available, there is plenty of space for vehicles, storage, and all your family’s needs.
/u.realgeeks.media/findmycomoxvalleyhome/logo-full.png)
Additional Information
- Layout
- Main Level Entry with Lower/Upper Lvl(s)
- Lot Features
- Family-Oriented Neighbourhood, No Through Road, Private, Recreation Nearby
- Heating
- Heat Pump
- Roof
- Asphalt Shingle
- Exterior Features
- Awning(s), Balcony/Deck, Fencing: Full
- Parking Type
- Additional Parking, Detached, Driveway, Garage, Guest, Other
- Kitchens
- 1
- Laundry Feature
- In House
- Taxes
- $1,204
- Rentals Allowed
- Unrestricted
- Pets Allowed
- Aquariums, Birds, Caged Mammals, Cats OK, Dogs OK
Mortgage Calculator
NOTE: MLS® property information is provided under copyright© by the Vancouver Island Real Estate Board and Victoria Real Estate Board. The information is from sources deemed reliable, but should not be relied upon without independent verification. This website may only be used by consumers for the purpose of locating and purchasing real estate. By registering on this website I/We consent to the collection, use and disclosure of personal information as described in our privacy policy.
The trademarks MLS®, Multiple Listing Service® and the associated logos are owned by The Canadian Real Estate Association (CREA) and identify the quality of services provided by real estate professionals who are members of CREA. Used under license.