7420 Thornton Hts, Sooke, BC V9Z 1L8
- $1,595,000
- 4
- BD
- 3
- BA
- 2,972
- SqFt



Courtesy of Pemberton Holmes - Westshore
- List Price
- $1,595,000
- Status
- ACTIVE
- MLS®
- 1041399
- Property Type
- Single Family Residential
- Year Built
- 2018
- Style
- M Lev Ent w/Bsmt
- Bedrooms
- 4
- Total baths
- 3
- Living Area
- 2,972
- Acres
- 0.42
- Lot Size
- 18,729
- District
- Sooke
- Neighbourhood
- Sk Silver Spray
Property Description
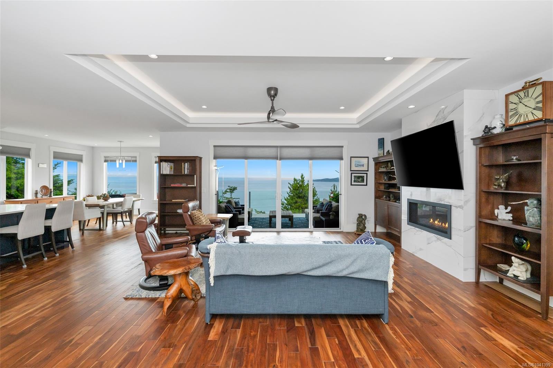
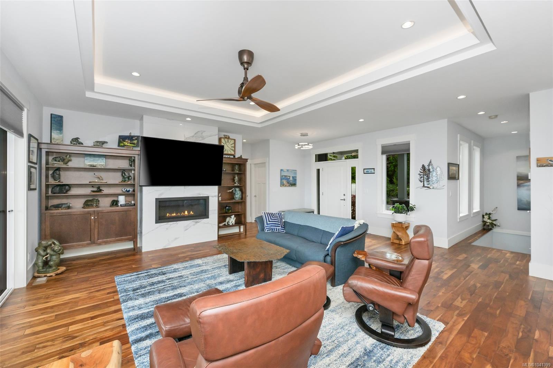
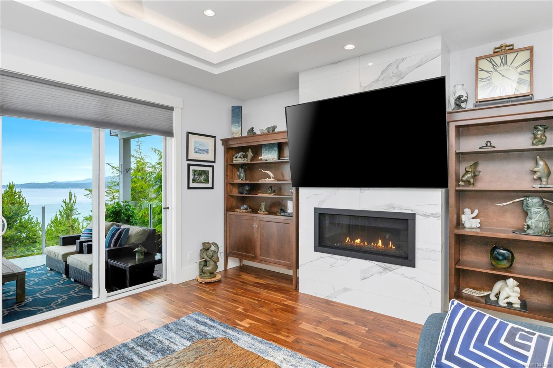
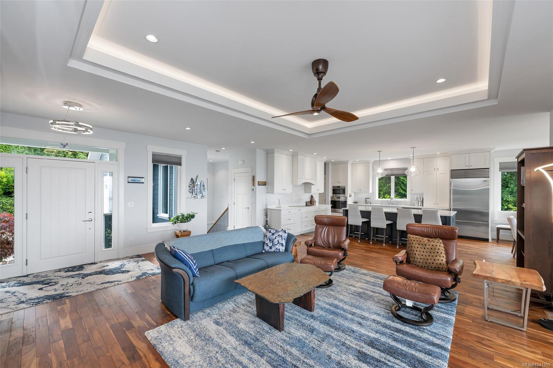
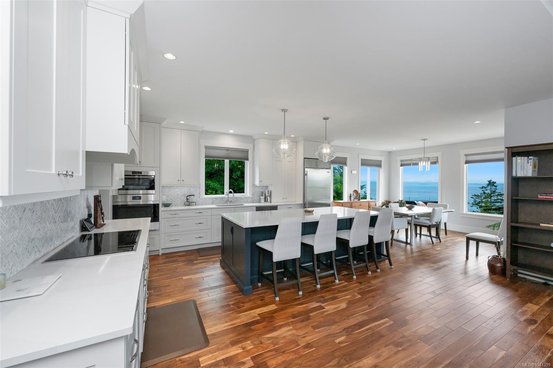
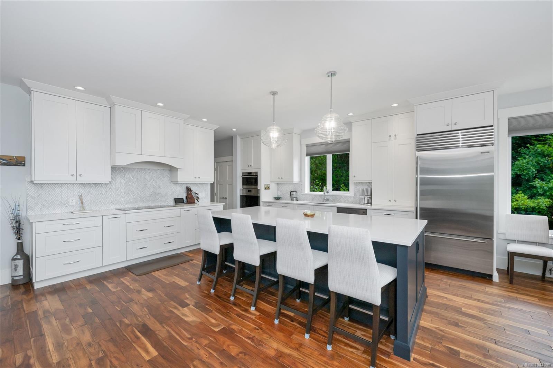
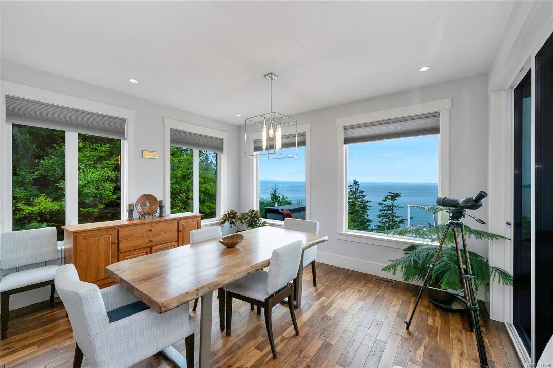
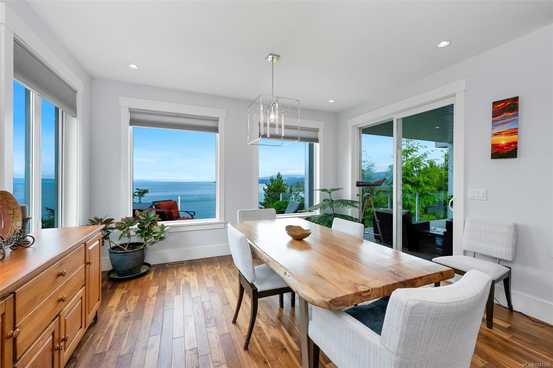
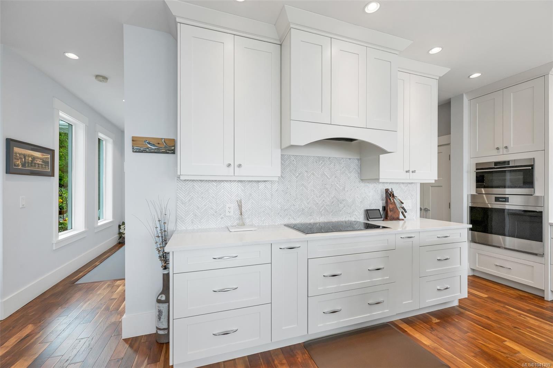
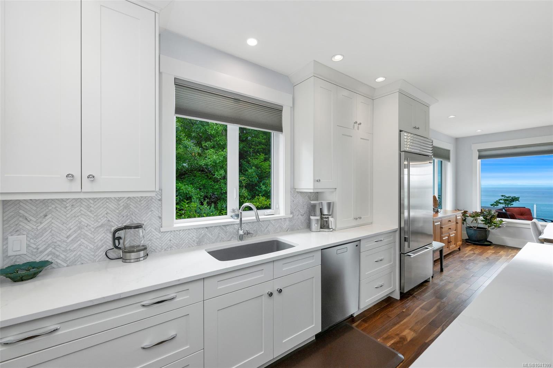
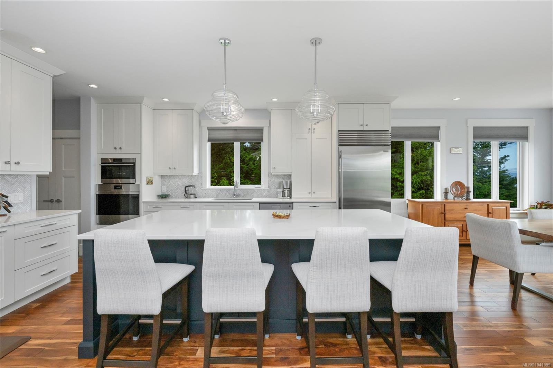
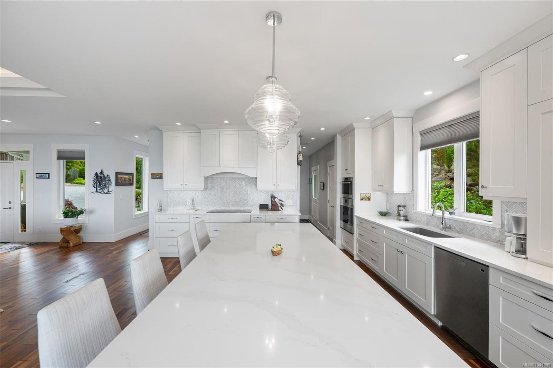
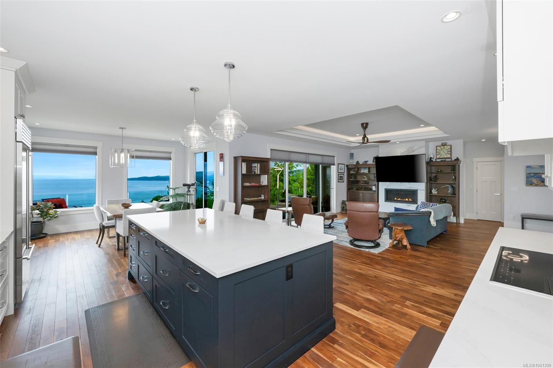
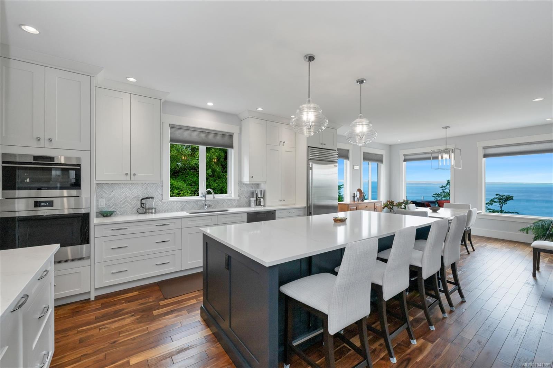
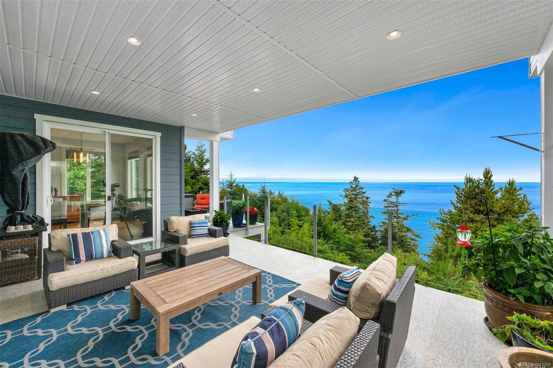
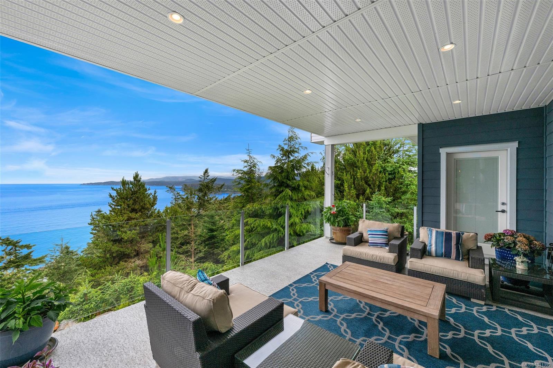
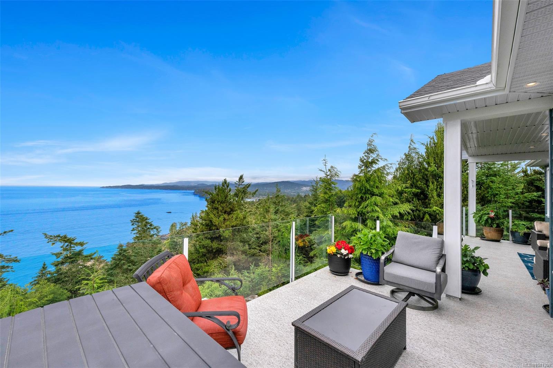
Perched above the coastline, this custom-built 2018 residence captures sweeping ocean and mountain vistas, offering an exceptional West Coast lifestyle. Designed with timeless elegance and effortless living in mind, the 4-bedroom, 3-bathroom home features an open-concept main level where expansive windows frame the ever-changing views. The beautifully appointed kitchen offers stainless steel appliances, abundant cabinetry, and a walk-in pantry. The serene primary suite enjoys spectacular views, a walk-in closet, and a luxurious ensuite. Downstairs, the expansive walkout great room creates the perfect setting for entertaining, family gatherings, or guest accommodations, opening directly to the patio and landscaped grounds. Unwind in the private ocean-view hot tub as sunsets paint the sky. A rare offering where thoughtful design, exceptional craftsmanship, and nature exist in perfect harmony.
/u.realgeeks.media/findmycomoxvalleyhome/logo-full.png)
Additional Information
- Strata Fee
- $125
- Layout
- Main Level Entry with Lower Level(s)
- Heating
- Electric, Heat Pump, Propane, Radiant Floor
- Flooring
- Carpet, Tile, Wood
- Roof
- Asphalt Shingle
- Parking Spaces
- 6
- Exterior Features
- Balcony/Deck, Balcony/Patio, Garden, Lighting, Sprinkler System
- Interior Features
- Ceiling Fan(s), Closet Organizer, Dining/Living Combo, Storage
- Parking Type
- Attached
- Kitchens
- 1
- Laundry Feature
- In House
- Fireplace Description
- Living Room, Propane
- Taxes
- $7,701
- Rentals Allowed
- Some Rentals
- Pets Allowed
- Aquariums, Birds, Caged Mammals, Cats OK, Dogs OK, Number Limit
Mortgage Calculator
NOTE: MLS® property information is provided under copyright© by the Vancouver Island Real Estate Board and Victoria Real Estate Board. The information is from sources deemed reliable, but should not be relied upon without independent verification. This website may only be used by consumers for the purpose of locating and purchasing real estate. By registering on this website I/We consent to the collection, use and disclosure of personal information as described in our privacy policy.
The trademarks MLS®, Multiple Listing Service® and the associated logos are owned by The Canadian Real Estate Association (CREA) and identify the quality of services provided by real estate professionals who are members of CREA. Used under license.