3331 Royal Vista Way, Courtenay, BC V9N 9X6
- $1,575,000
- 5
- BD
- 5
- BA
- 4,628
- SqFt






Courtesy of REMAX Ocean Pacific (CX)
- List Price
- $1,575,000
- Status
- ACTIVE
- MLS®
- 1039404
- Property Type
- Single Family Residential
- Year Built
- 1996
- Style
- 2 Storey-Main Lev Ent
- Bedrooms
- 5
- Total baths
- 5
- Living Area
- 4,628
- Acres
- 0.31
- Lot Size
- 13,503
- District
- Courtenay
- Neighbourhood
- Cv Crown Isle
Property Description
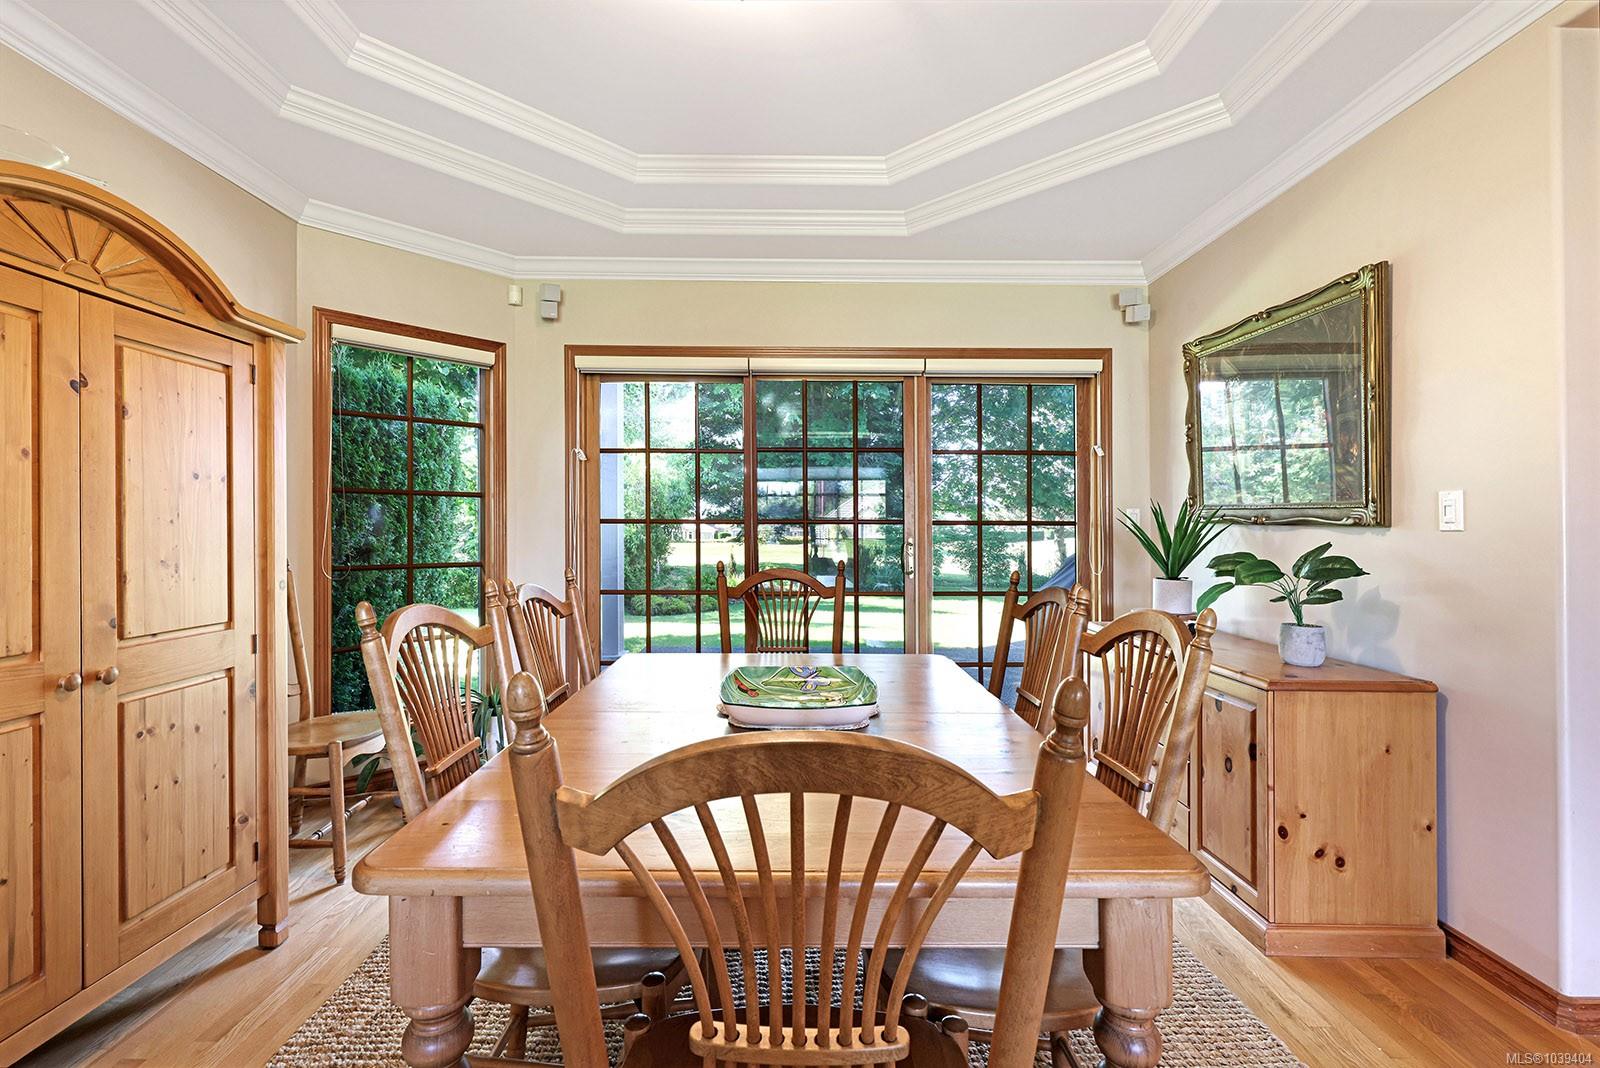
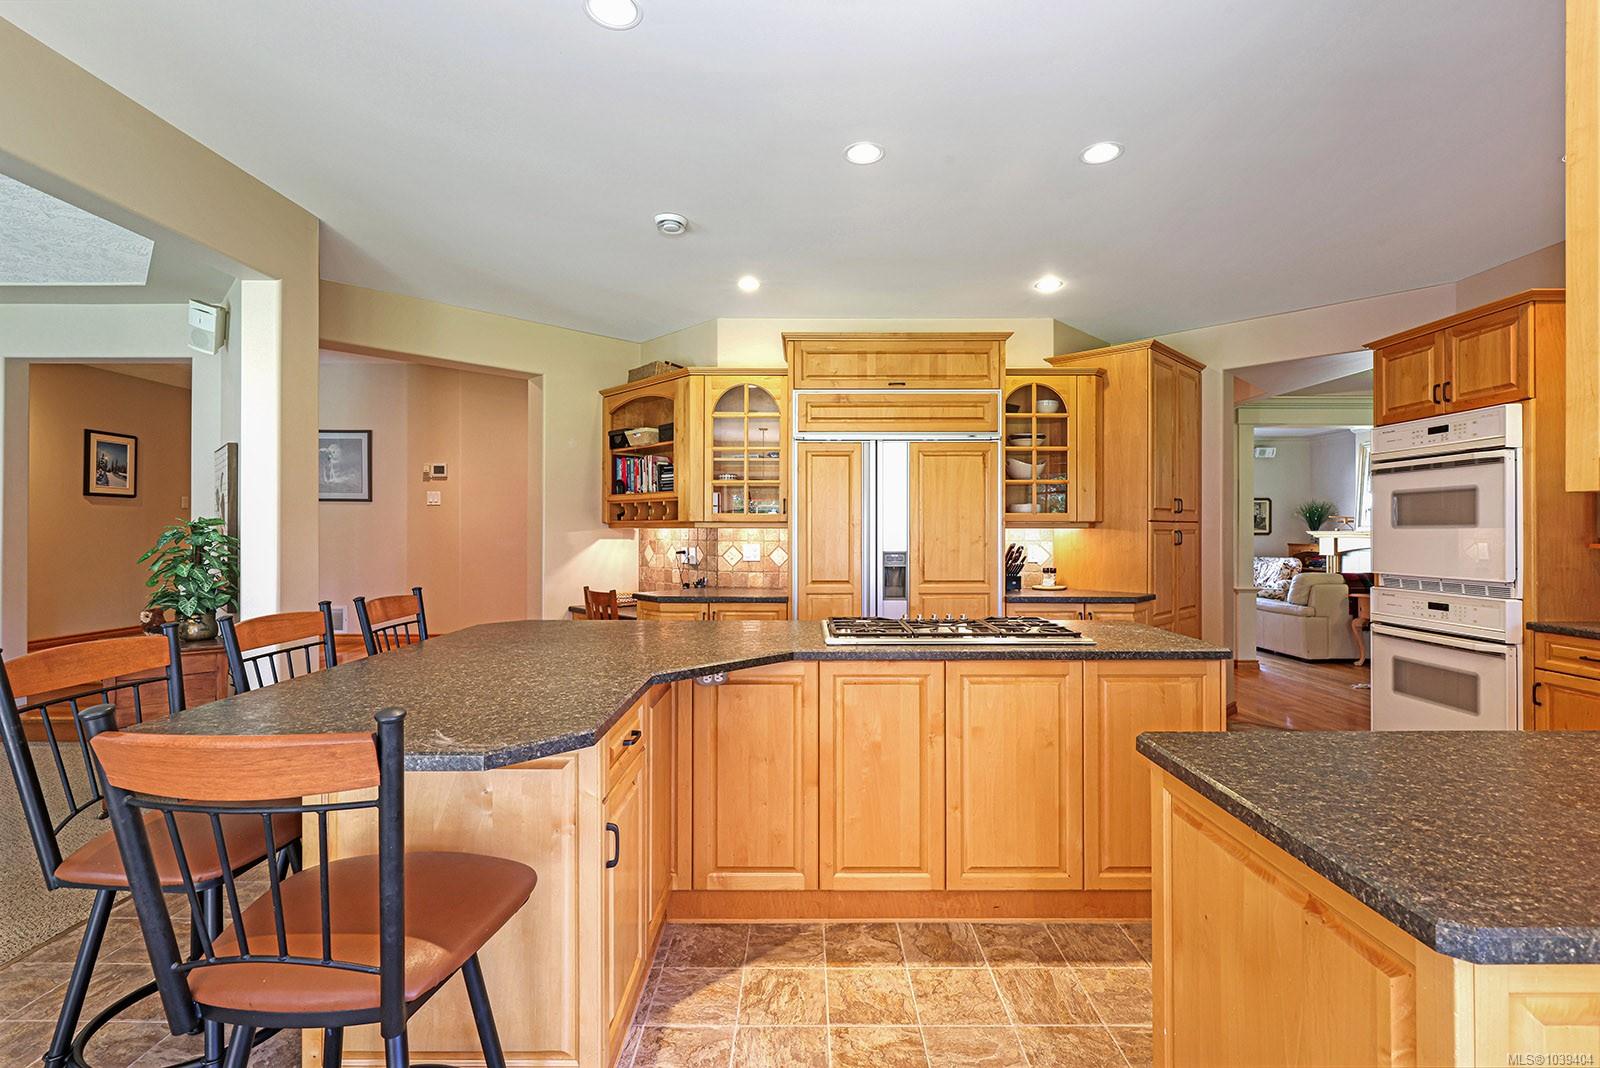
Spectacular location on the 11th fairway, .31 acre showcasing low maintenance mature landscaping and a southern exposure level yard. Traditional styling meets West Coast craftsmanship with solid fir doors, wood trim, pristine millwork, oak hardwood flooring, charming bay windows, large picture windows with small panes create a classic aesthetic. Abundant natural light from dawn to dusk, this spacious floor plan of 4,628 sf, 5 bedrooms, all w/ walk-in closets, den, & 5 bathrooms, one with steam shower. With 9’ ceilings on the main floor, a feeling of open space yet intimate, cozy rooms, gas fireplace in the living room, wood insert fireplace in the family room, dining room access to covered deck, fabulous kitchen/ breakfast rooms, Thermador gas cooktop, Subzero fridge, ideal for entertaining. Upstairs 5 bedrooms, 3 open onto the full width deck - rebuilt in 2022, heat pump for A/C, gas H/W tank 2023, HRV – 2023, plumbed for Hot tub, Poly B removed to the street. Full crawl space 6’8”.
/u.realgeeks.media/findmycomoxvalleyhome/logo-full.png)
Additional Information
- Layout
- Main Level Entry with Upper Level(s)
- Lot Features
- Central Location, On Golf Course, Recreation Nearby, Shopping Nearby, Southern Exposure
- Heating
- Forced Air, Natural Gas
- Flooring
- Carpet, Tile, Vinyl, Wood
- Roof
- Tile
- Parking Spaces
- 3
- Exterior Features
- Balcony/Patio, Low Maintenance Yard, Security System, Sprinkler System
- Additional Accomodation
- None
- Parking Type
- Garage Triple
- Kitchens
- 1
- Laundry Feature
- In House
- Fireplace Description
- Gas, Wood Burning
- Taxes
- $9,890
- Rentals Allowed
- Unrestricted
- Pets Allowed
- Aquariums, Birds, Caged Mammals, Cats OK, Dogs OK
Mortgage Calculator
NOTE: MLS® property information is provided under copyright© by the Vancouver Island Real Estate Board and Victoria Real Estate Board. The information is from sources deemed reliable, but should not be relied upon without independent verification. This website may only be used by consumers for the purpose of locating and purchasing real estate. By registering on this website I/We consent to the collection, use and disclosure of personal information as described in our privacy policy.
The trademarks MLS®, Multiple Listing Service® and the associated logos are owned by The Canadian Real Estate Association (CREA) and identify the quality of services provided by real estate professionals who are members of CREA. Used under license.