7679 Victor Lane, Fanny Bay, BC V0R 1W0
- $1,824,900
- 2
- BD
- 4
- BA
- 3,576
- SqFt






Courtesy of Sotheby's International Realty Canada (Vic2)
- List Price
- $1,824,900
- Status
- ACTIVE
- MLS®
- 1027829
- Price Change
- ▼ $74,100 1782882640
- Property Type
- Single Family Residential
- Year Built
- 2018
- Style
- M Lev Bsmt & 2nd
- Bedrooms
- 2
- Total baths
- 4
- Living Area
- 3,576
- Acres
- 1.14
- Lot Size
- 49,833
- District
- Fanny Bay
- Neighbourhood
- Cv Union Bay/Fanny Bay
Property Description
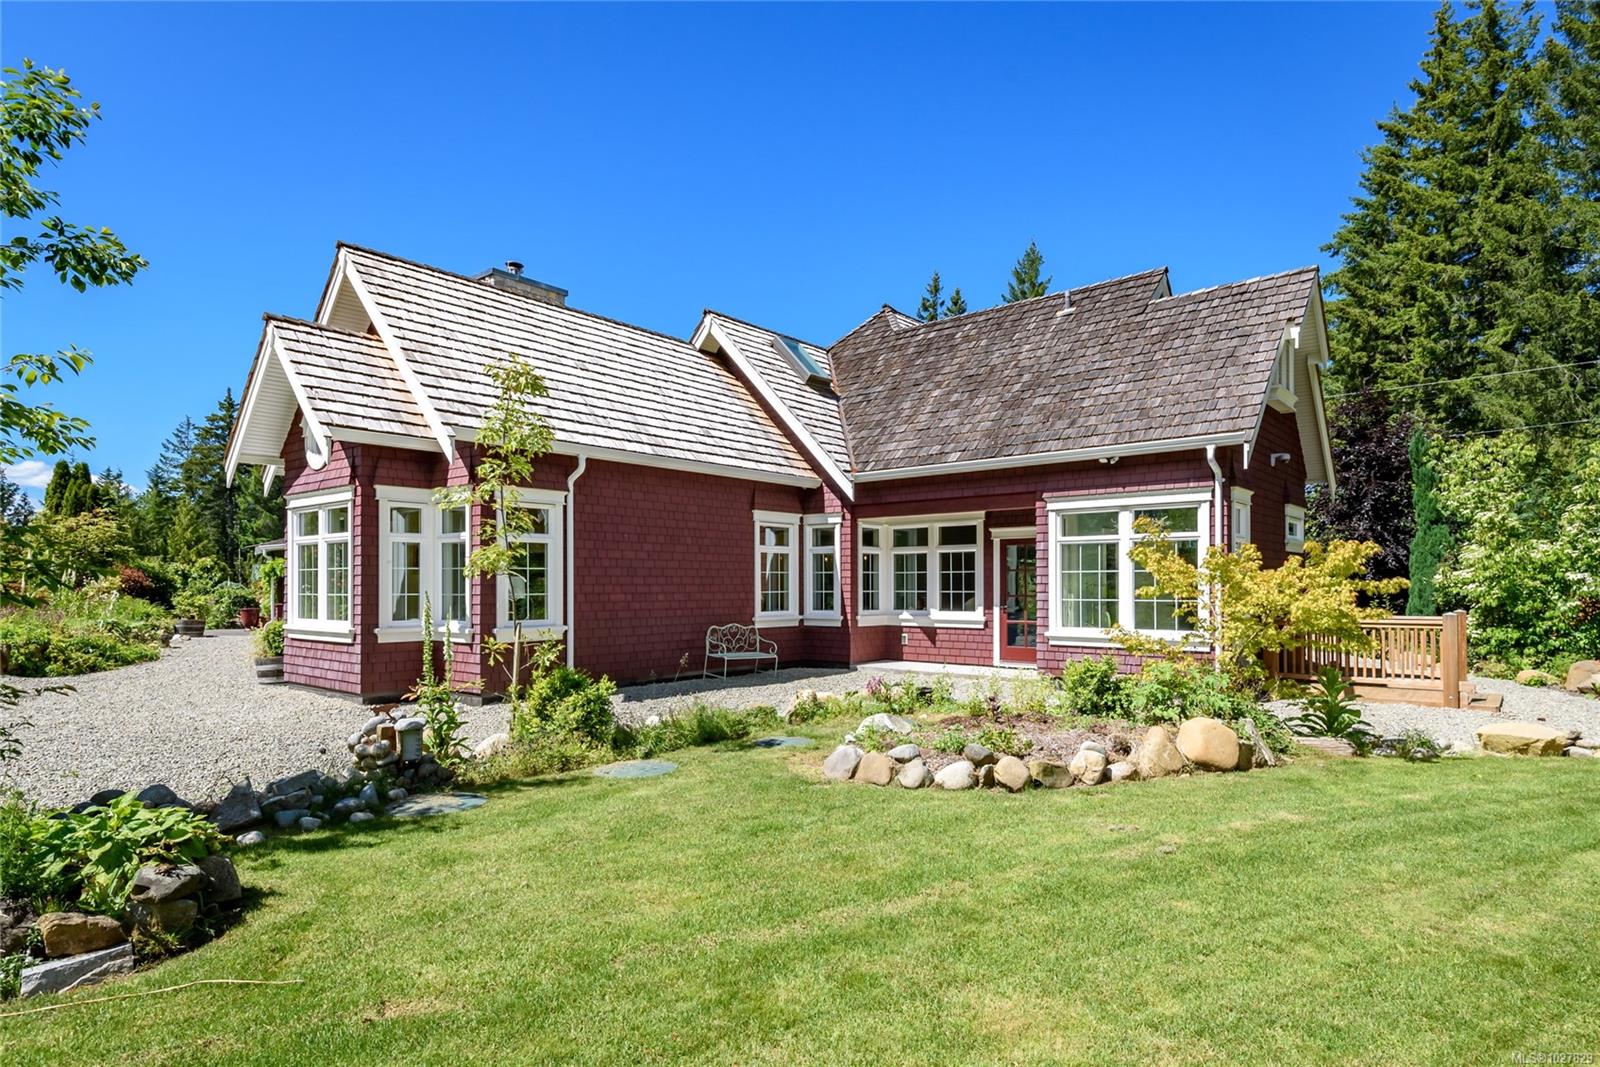
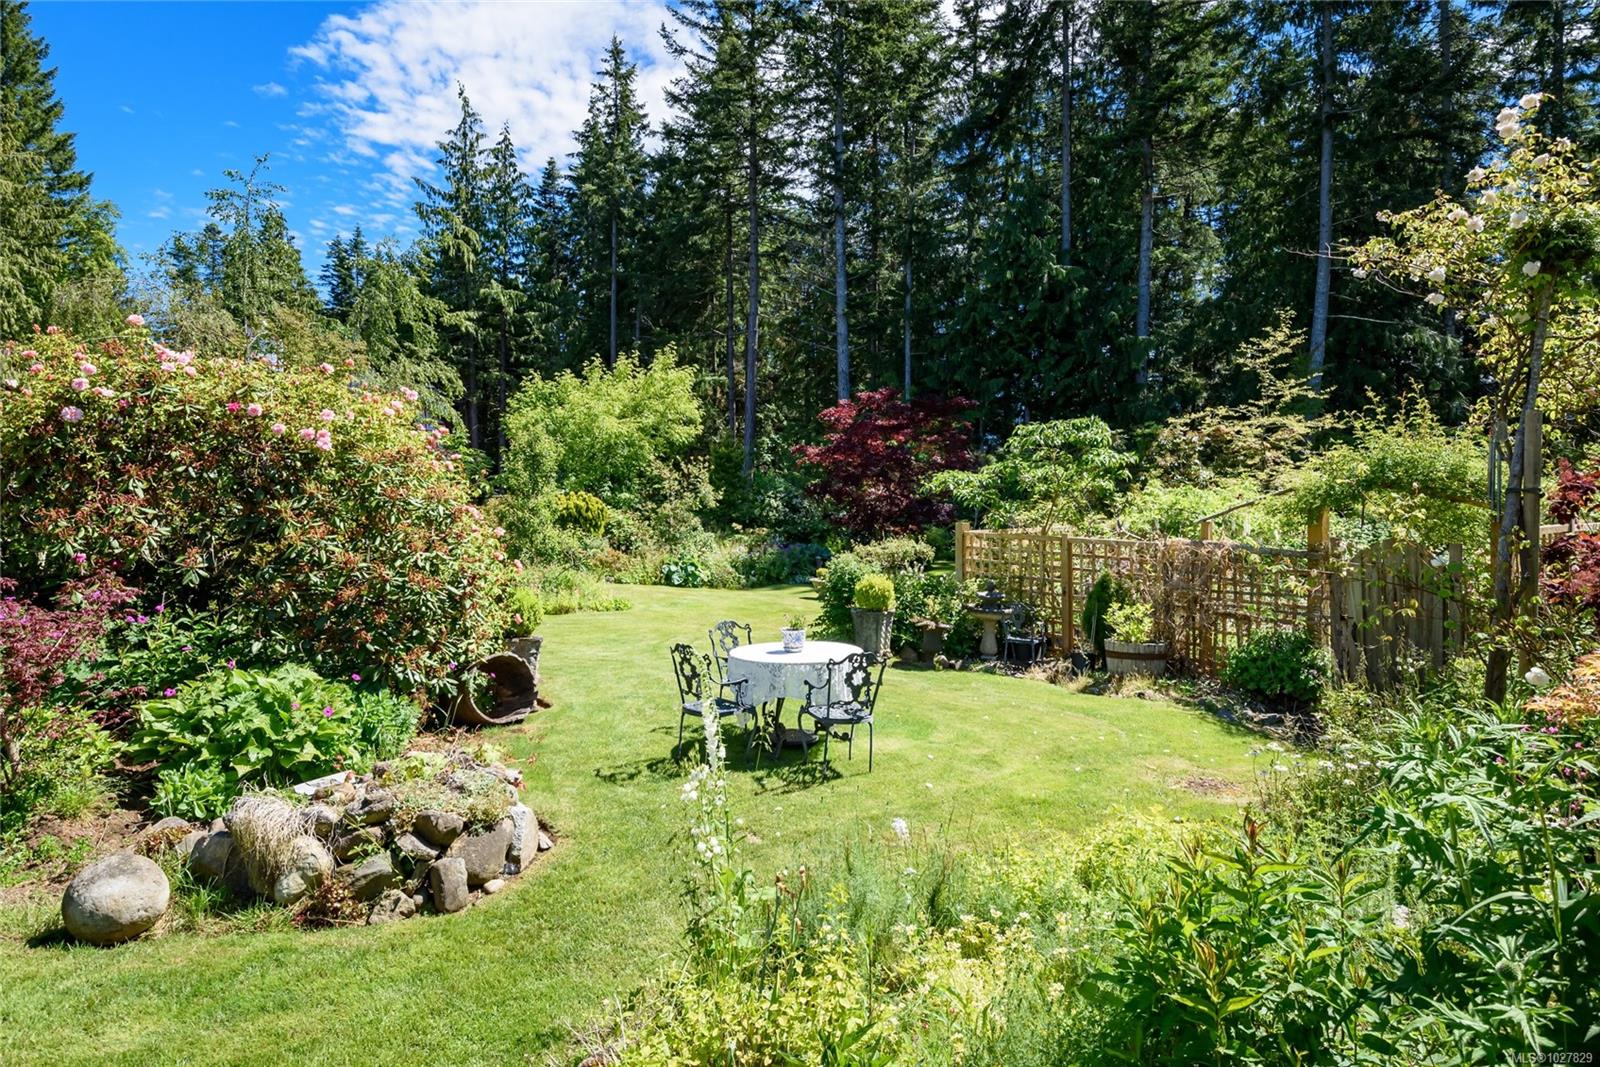
This custom 2-storey home has 2 beds and 4 baths, encircled by an elaborate and elegantly landscaped 1.14 ac yard, a premier home with luxurious finishes. Exterior features: paved drive and walks, small views of Beaufort Mts, fenced vegetable garden and much more. Interior features: in the kitchen, soft close drawers, Miele appliances, black walnut island, farmer’s sink, with butler’s pantry adjacent. Elsewhere: live edge, marble, quartz counters, white washed pine ceiling, hardwood and tile flooring, handcrafted fir beams, 20’ ceiling in great room, granite/river stone accented wood fireplace, cedar lined closets, maple-panel 2-car garage. The beach, an easy 100 step stroll. Guest cottage with strong structure, ready for development. Infrastructure includes: radiant heat and heat pump with HRV, 200 service, generator back up, security system, rain water collection, remote heaters on patio, dog bath, skylights, greenhouse. A first-hand view is the only way to appreciate this property.
/u.realgeeks.media/findmycomoxvalleyhome/logo-full.png)
Additional Information
- Layout
- Main Level Entry with Lower/Upper Lvl(s)
- Lot Features
- Acreage, Central Location, Cleared, Easy Access, Family-Oriented Neighbourhood, Irregular Lot, Irrigation Sprinkler(s), Landscaped, Level, Marina Nearby, Park Setting, Private, Quiet Area, Recreation Nearby
- Heating
- Heat Pump, Radiant Floor
- Flooring
- Hardwood, Tile
- Roof
- Wood
- Parking Spaces
- 2
- Exterior Features
- Balcony/Deck, Balcony/Patio, Fencing: Full, Garden, Sprinkler System, Water Feature, Wheelchair Access
- Interior Features
- French Doors, Vaulted Ceiling(s)
- Parking Type
- Garage Double
- Kitchens
- 1
- Laundry Feature
- In House
- Fireplace Description
- Wood Burning
- Taxes
- $5,543
- Rentals Allowed
- Unrestricted
- Pets Allowed
- Aquariums, Birds, Caged Mammals, Cats OK, Dogs OK
Mortgage Calculator
NOTE: MLS® property information is provided under copyright© by the Vancouver Island Real Estate Board and Victoria Real Estate Board. The information is from sources deemed reliable, but should not be relied upon without independent verification. This website may only be used by consumers for the purpose of locating and purchasing real estate. By registering on this website I/We consent to the collection, use and disclosure of personal information as described in our privacy policy.
The trademarks MLS®, Multiple Listing Service® and the associated logos are owned by The Canadian Real Estate Association (CREA) and identify the quality of services provided by real estate professionals who are members of CREA. Used under license.