7028 Westholme Rd, Westholme, BC V9L 6B4
- $2,195,000
- 3
- BD
- 4
- BA
- 4,514
- SqFt


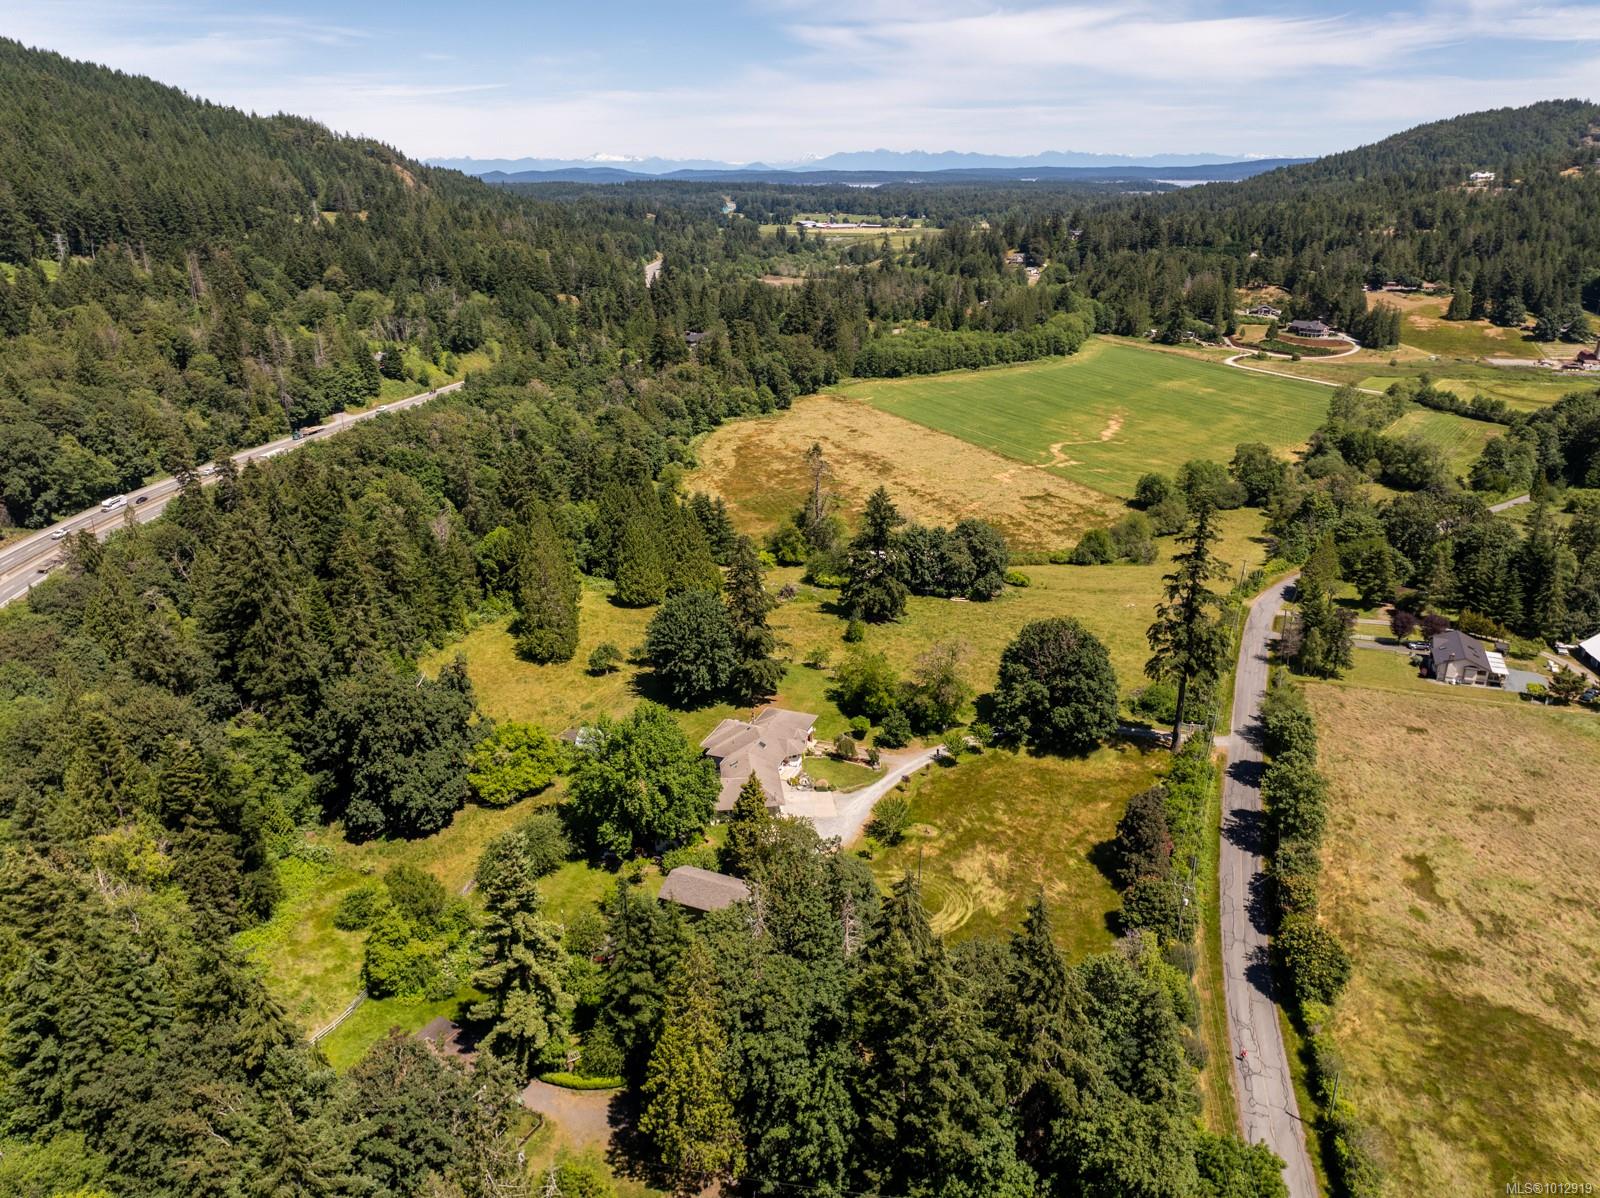


Courtesy of RE/MAX Generation (CH)
- List Price
- $2,195,000
- Status
- ACTIVE
- MLS®
- 1012919
- Property Type
- Single Family Residential
- Year Built
- 1994
- Style
- M Lev Ent w/Bsmt
- Bedrooms
- 3
- Total baths
- 4
- Living Area
- 4,514
- Acres
- 30.56
- Lot Size
- 1,331,194
- District
- Westholme
- Neighbourhood
- Du East Duncan
Property Description
Nestled away at the end of Westholme Road, this rare offering is part of the original Bellfield Farm Estate. Situated on ~30.5 acres w/fertile land in the ALR, the property is an idyllic landscape w/rolling hills + meadows, views of Mts Richards, Sicker and Prevost. Original barn still stands with its old growth cedar posts awaiting restoration or reclamation. Abundant water resources available: 2 creeks + 2 wells. The sprawling 3 bed + den, 4 bath 5,183 sf rancher w/lower level walk-out was custom built in 1994 w/attention to detail and finishing. Lower level w/radiant heat, set up for additional family accommodation, can easily be converted to a separate unit. Multiple patios and a resort-style sunroom for enjoying the natural surroundings. O/S garage w/workshop, plenty of covered storage for equipment, machinery, your boat/RV. Owned by the same family for generations, this pastoral paradise is now ready for a new generation of stewardship.
/u.realgeeks.media/findmycomoxvalleyhome/logo-full.png)
Additional Information
- Layout
- Main Level Entry with Lower Level(s)
- Lot Features
- Acreage, Easy Access, Irregular Lot, No Through Road, Pasture, Private, Quiet Area, Recreation Nearby, Rural Setting, Southern Exposure, In Wooded Area
- Heating
- Electric, Forced Air, Heat Pump, Propane, Radiant Floor, Wood
- Flooring
- Basement Slab, Carpet, Hardwood, Laminate, Tile
- Roof
- Fibreglass Shingle
- Parking Spaces
- 50
- Exterior Features
- Balcony/Deck, Fencing: Full, Garden, Lighting, Water Feature
- Interior Features
- Ceiling Fan(s), Closet Organizer, Dining/Living Combo, French Doors, Jetted Tub, Storage, Workshop, Additional Accom.
- Additional Accomodation
- Exists
- Parking Type
- Additional Parking, Attached, Carport, Detached, Driveway, Garage Double, RV Access/Parking
- Kitchens
- 2
- Laundry Feature
- In House
- Fireplace Description
- Family Room, Living Room, Propane, Wood Burning Stove
- Taxes
- $4,111
- Rentals Allowed
- Unrestricted
- Pets Allowed
- Aquariums, Birds, Caged Mammals, Cats OK, Dogs OK
Mortgage Calculator
NOTE: MLS® property information is provided under copyright© by the Vancouver Island Real Estate Board and Victoria Real Estate Board. The information is from sources deemed reliable, but should not be relied upon without independent verification. This website may only be used by consumers for the purpose of locating and purchasing real estate. By registering on this website I/We consent to the collection, use and disclosure of personal information as described in our privacy policy.
The trademarks MLS®, Multiple Listing Service® and the associated logos are owned by The Canadian Real Estate Association (CREA) and identify the quality of services provided by real estate professionals who are members of CREA. Used under license.